
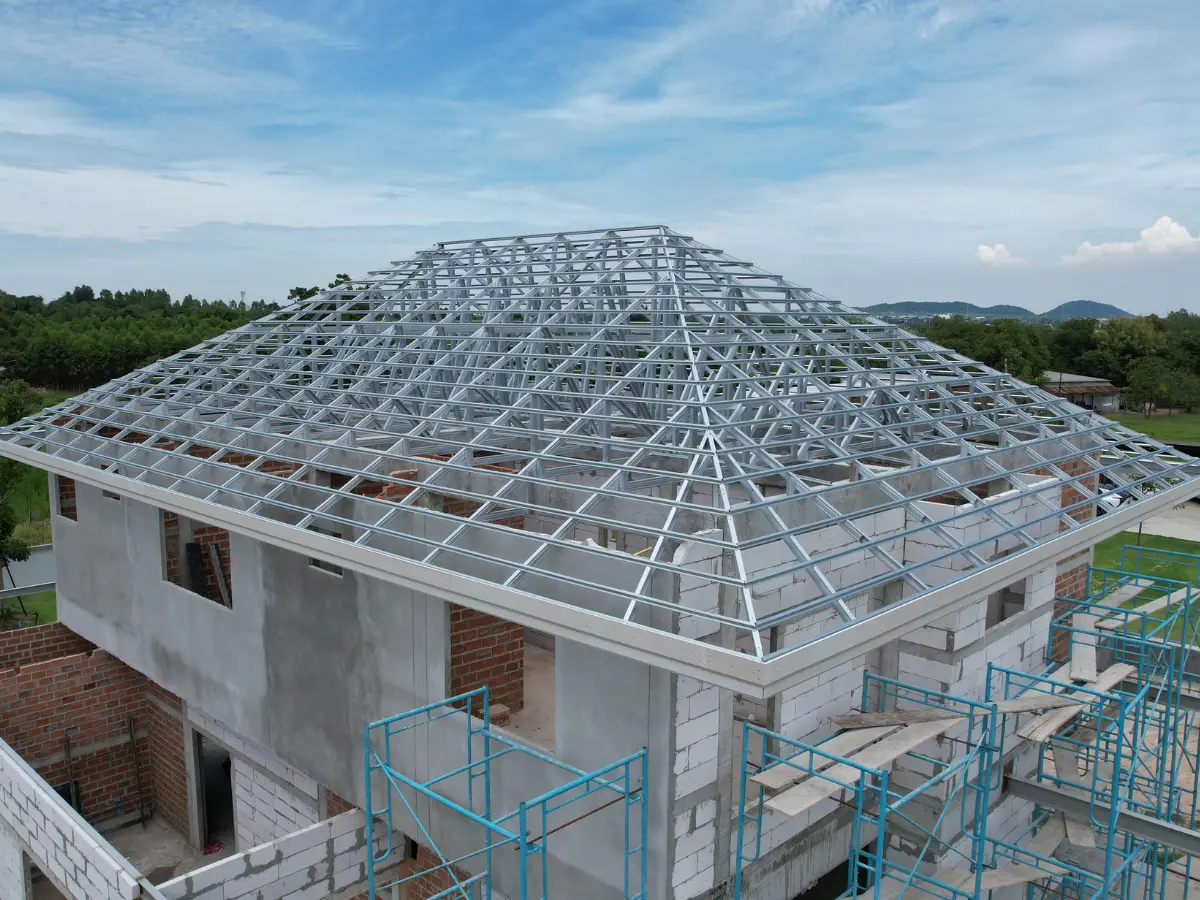
โครงหลังคาสำเร็จรูปทรงปั้นหยา บ้านเดี่ยว ชลบุรี
โครงหลังคาสำเร็จรูปทรงปั้นหยา บ้านพักเดี่ยว ชลบุรี ขนาดพื้นที่งาน 169 ตร.ม. การออกแบบบนอะเสปูน ร่วมกับโครงทรัส เพิ่มความแข็งแรง ทันสมัย

 EN
EN

โครงหลังคาสำเร็จรูปทรงปั้นหยา บ้านพักเดี่ยว ชลบุรี ขนาดพื้นที่งาน 169 ตร.ม. การออกแบบบนอะเสปูน ร่วมกับโครงทรัส เพิ่มความแข็งแรง ทันสมัย
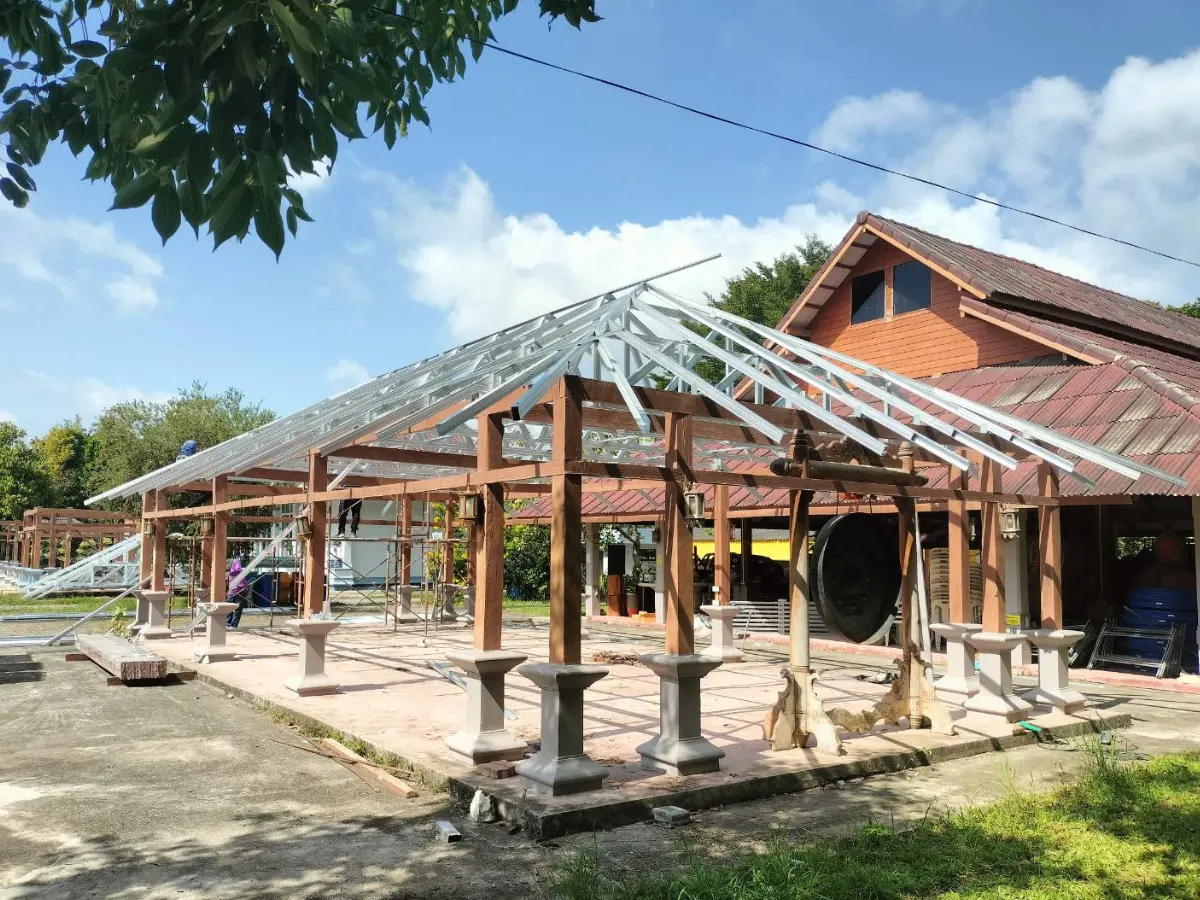
Prefabricated roof truss system for a temple multipurpose pavilion in Nakhon Si Thammarat Province, hipped roof design, with a total work area of 177 square meters, including CPAC concrete roof tile installation.
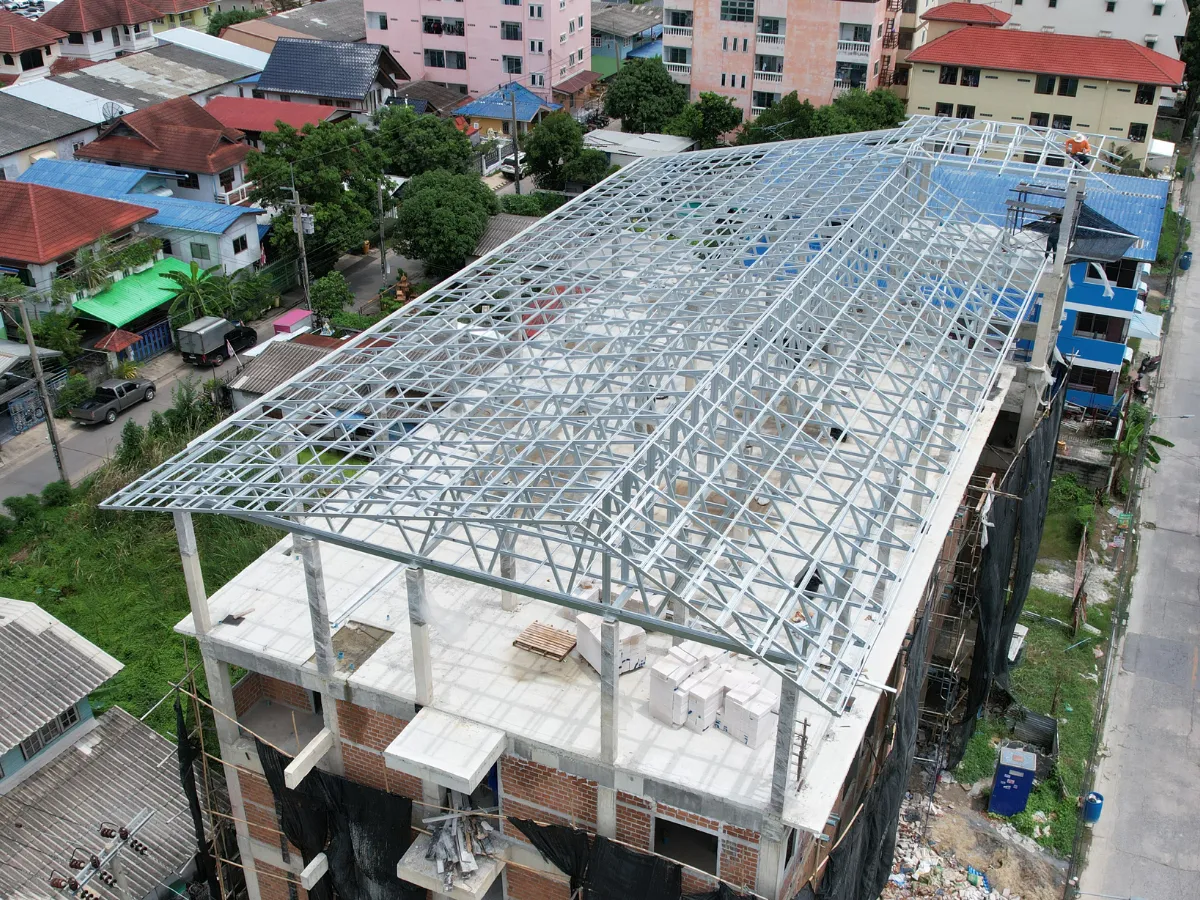
A 5-story residential house project featuring a prefabricated gable roof truss system, covering a total area of 487 sq.m. Ensuring safety and confidence with precise engineering and design in every square meter.
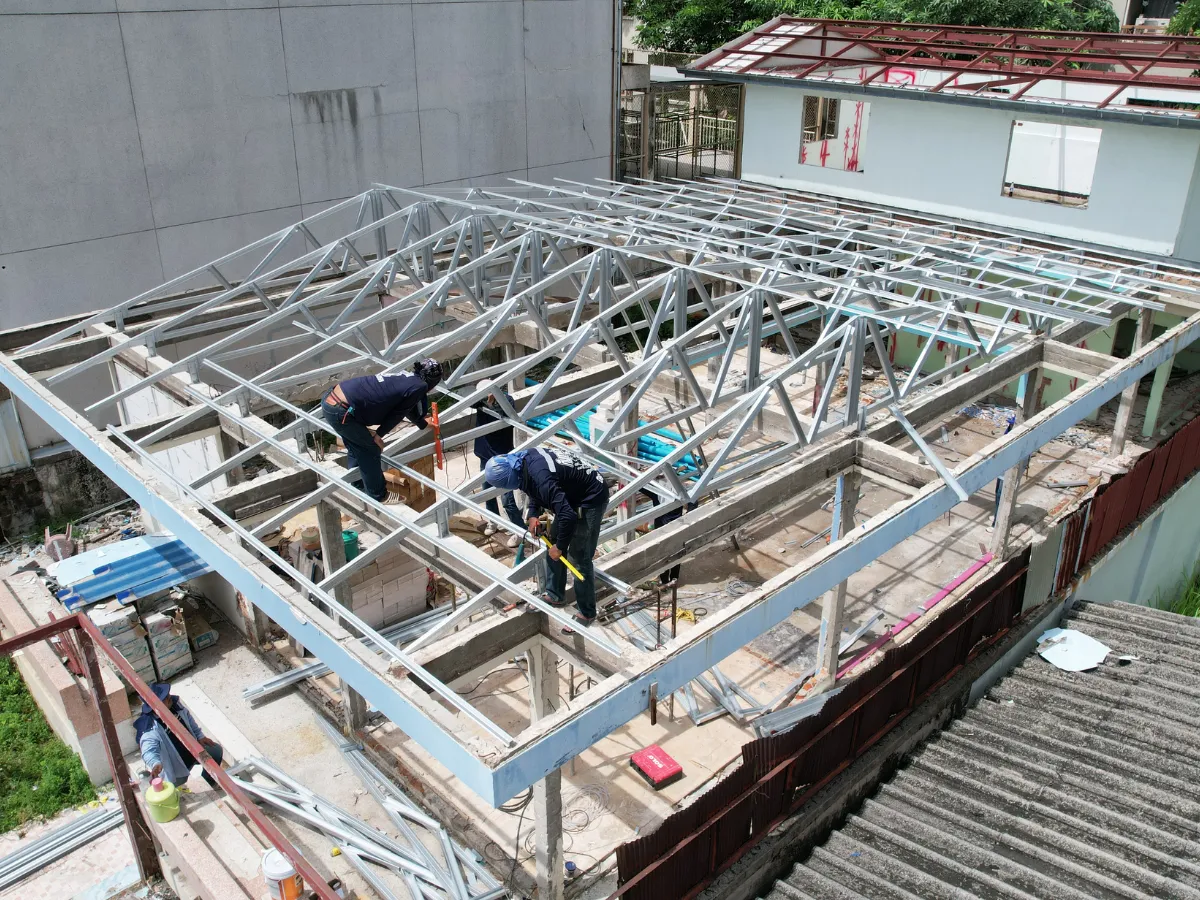
Project: Residential Renovation – Re-Roofing with SIGMA TRUSS Prefabricated Roof Framing Area: 162 sq.m.

248 sq.m. prefabricated asymmetrical gable roof truss system for Double Wave fiber cement roofing tiles

Area Size – sq.m. Prefabricated Hip Roof Truss, Phu Sing at Srisaket

Area Size – Sq.m., Pre-engineered Hip Roof Truss System, High-Strength and Stable School Building Roof Structure

555-sqm lightweight pre-engineered Jerkinhead (Manila) roof structure, designed in a retro style for rapid installation.

84 sq.m. prefabricated gable roof structure over containers

Area Size – sq.m. Prefabricated Hip Roof Truss

221 sq.m. Prefabricated gable roof truss system, project site in Laos.

Area Size – sq.m. Modern prefabricated roof truss, Chatuchak project.

Area Size – sq.m. Modern prefabricated roof truss

Area Size – sq.m. Modern prefabricated roof truss

Area Size – sq.m. Prefabricated Hip Roof Truss

Area Size 274 sq.m. detached house with a prefabricated hip roof structure.
โครงหลังคาสำเร็จรูปทรงปั้นหยา บ้านพักเดี่ยว ชลบุรี ขนาดพื้นที่งาน 169 ตร.ม. การออกแบบบนอะเสปูน ร่วมกับโครงทรัส เพิ่มความแข็งแรง ทันสมัย
Project: Residential Renovation – Re-Roofing with SIGMA TRUSS Prefabricated Roof Framing Area: 162 sq.m.
248 sq.m. prefabricated asymmetrical gable roof truss system for Double Wave fiber cement roofing tiles
Area Size – sq.m. Prefabricated Hip Roof Truss, Phu Sing at Srisaket
Area Size – sq.m. Prefabricated Hip Roof Truss
221 sq.m. Prefabricated gable roof truss system, project site in Laos.
Area Size – sq.m. Modern prefabricated roof truss, Chatuchak project.
Area Size – sq.m. Prefabricated Hip Roof Truss
Area Size 274 sq.m. detached house with a prefabricated hip roof structure.
Area Size – sq.m. Modern prefabricated roof truss
Area Size – sq.m. Modern prefabricated roof truss
Area Size – sq.m. Prefabricated Hip Roof Truss
Prefabricated roof truss system for a temple multipurpose pavilion in Nakhon Si Thammarat Province, hipped roof design, with a total work area of 177 square meters, including CPAC concrete roof tile installation.
A 5-story residential house project featuring a prefabricated gable roof truss system, covering a total area of 487 sq.m. Ensuring safety and confidence with precise engineering and design in every square meter.
Area Size – Sq.m., Pre-engineered Hip Roof Truss System, High-Strength and Stable School Building Roof Structure
555-sqm lightweight pre-engineered Jerkinhead (Manila) roof structure, designed in a retro style for rapid installation.
84 sq.m. prefabricated gable roof structure over containers